How Do You Design a Backyard Around a Hot Tub?
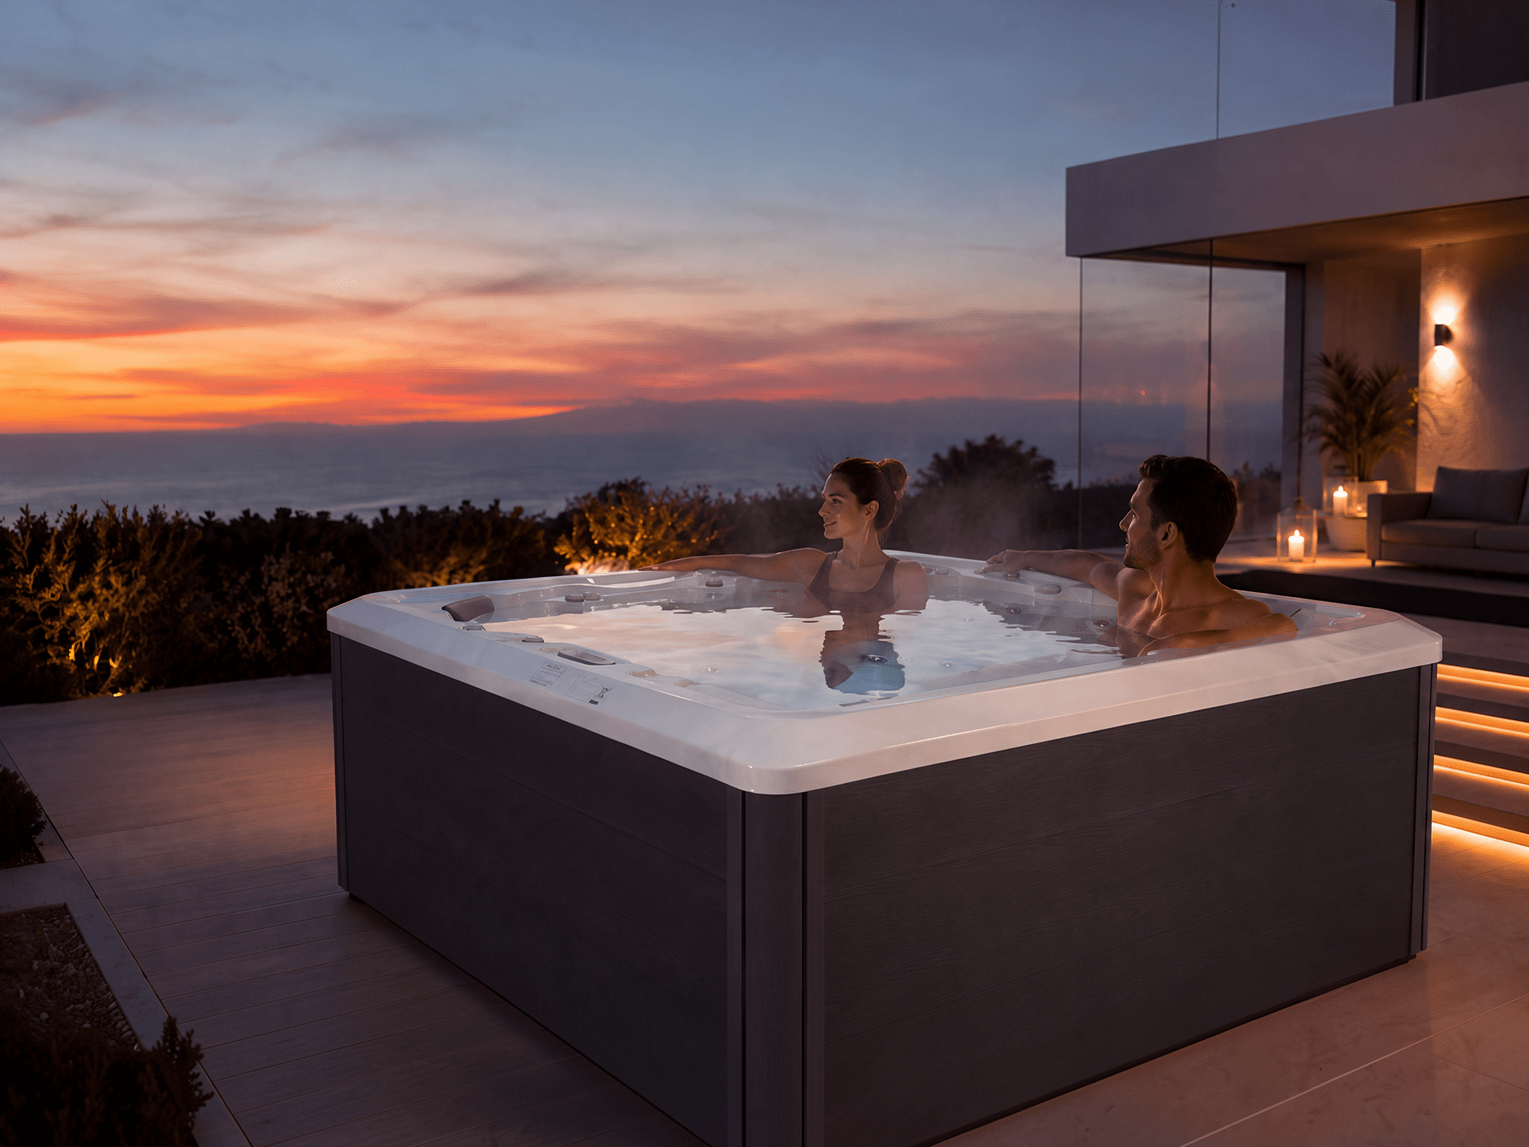
Design the backyard around the way you want to use the spa. Start with placement, access, and site preparation, then layer in privacy, lighting, landscaping, seating, and finishes so the hot tub feels like part of the outdoor living space—not an afterthought.
A good backyard hot tub plan solves five things before installation: how the spa will be used, where it will sit, how people and technicians will reach it, what the site needs before delivery, and how the spa will fit the backyard after dark. Choose the spa and site plan together, then have the exact foundation, electrical, drainage, barrier, and local requirements confirmed for your property.
Where Is the Best Place for a Hot Tub in the Backyard?
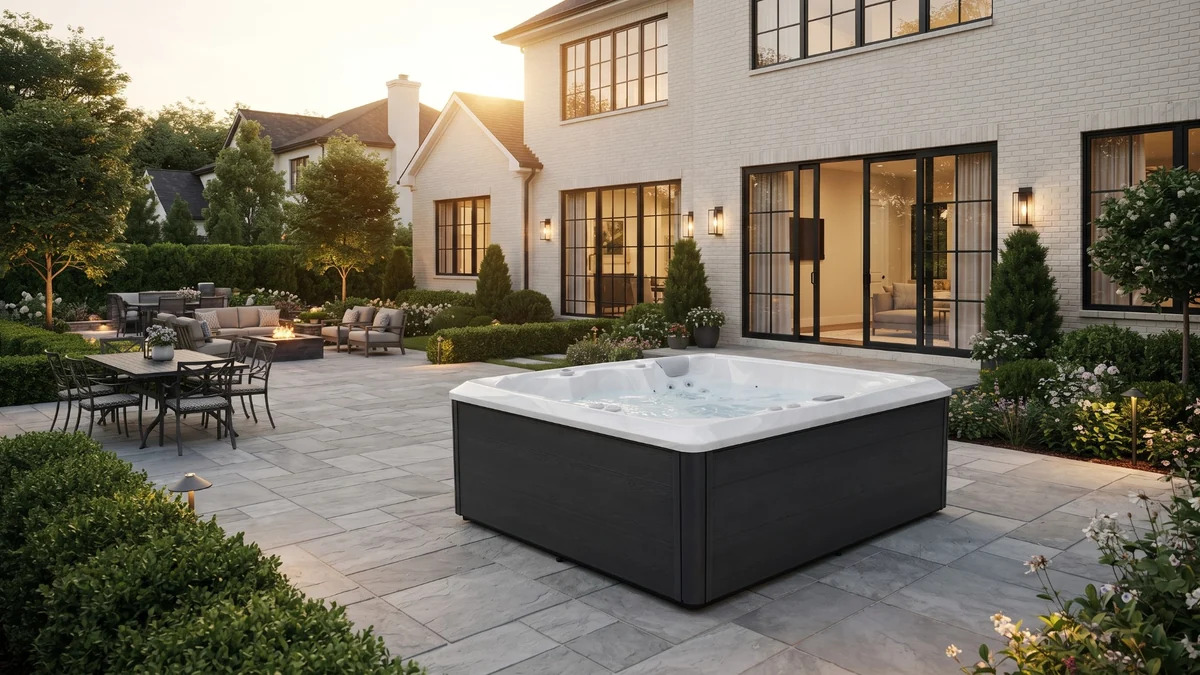
The best location is the one you will actually use comfortably in every season. Start with the route from the house, then check privacy, the view from the seats, weather exposure, cleanliness, and service access.
If the spa is mainly for quiet evening relaxation, a shorter path from the house and more privacy may matter most. If it will be a family or entertaining space, allow more room around the spa for people to move, sit, set down towels, and use the steps without crowding the cover or equipment area.
Couples, family time, hydrotherapy, and hosting all call for different seating and surrounding space.
Keep the walk from the house simple, clean, and practical in wet weather and after dark.
Check what bathers will see from the seats—and what neighbors can see in every season.
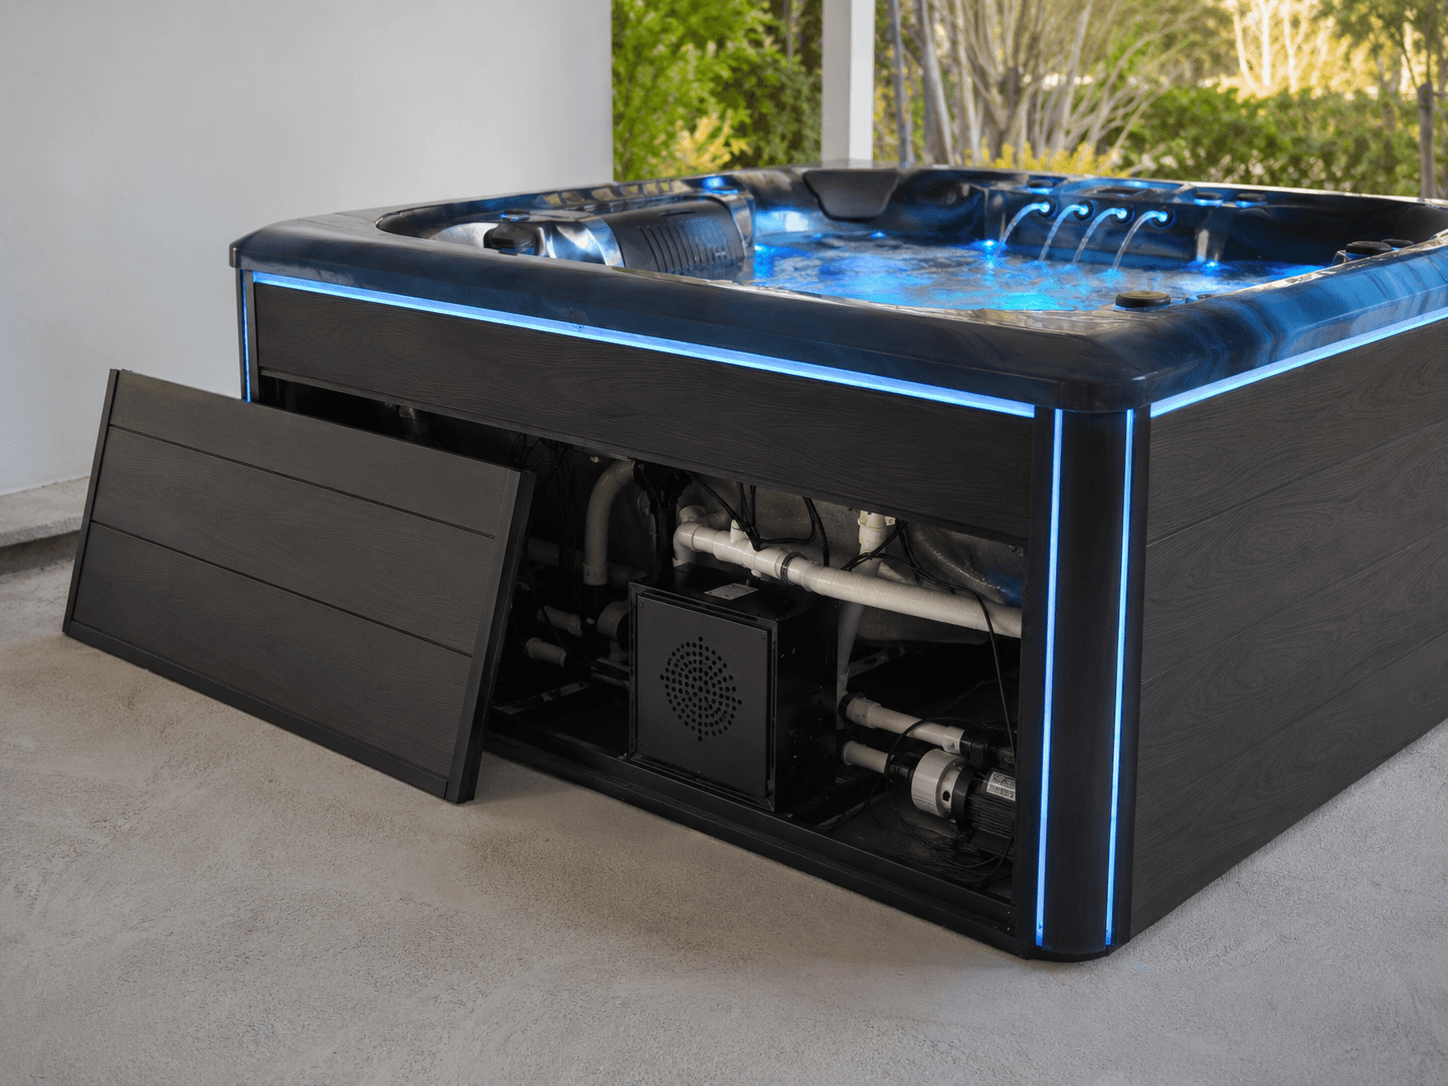
Do not trade future maintenance access for a cleaner-looking installation.
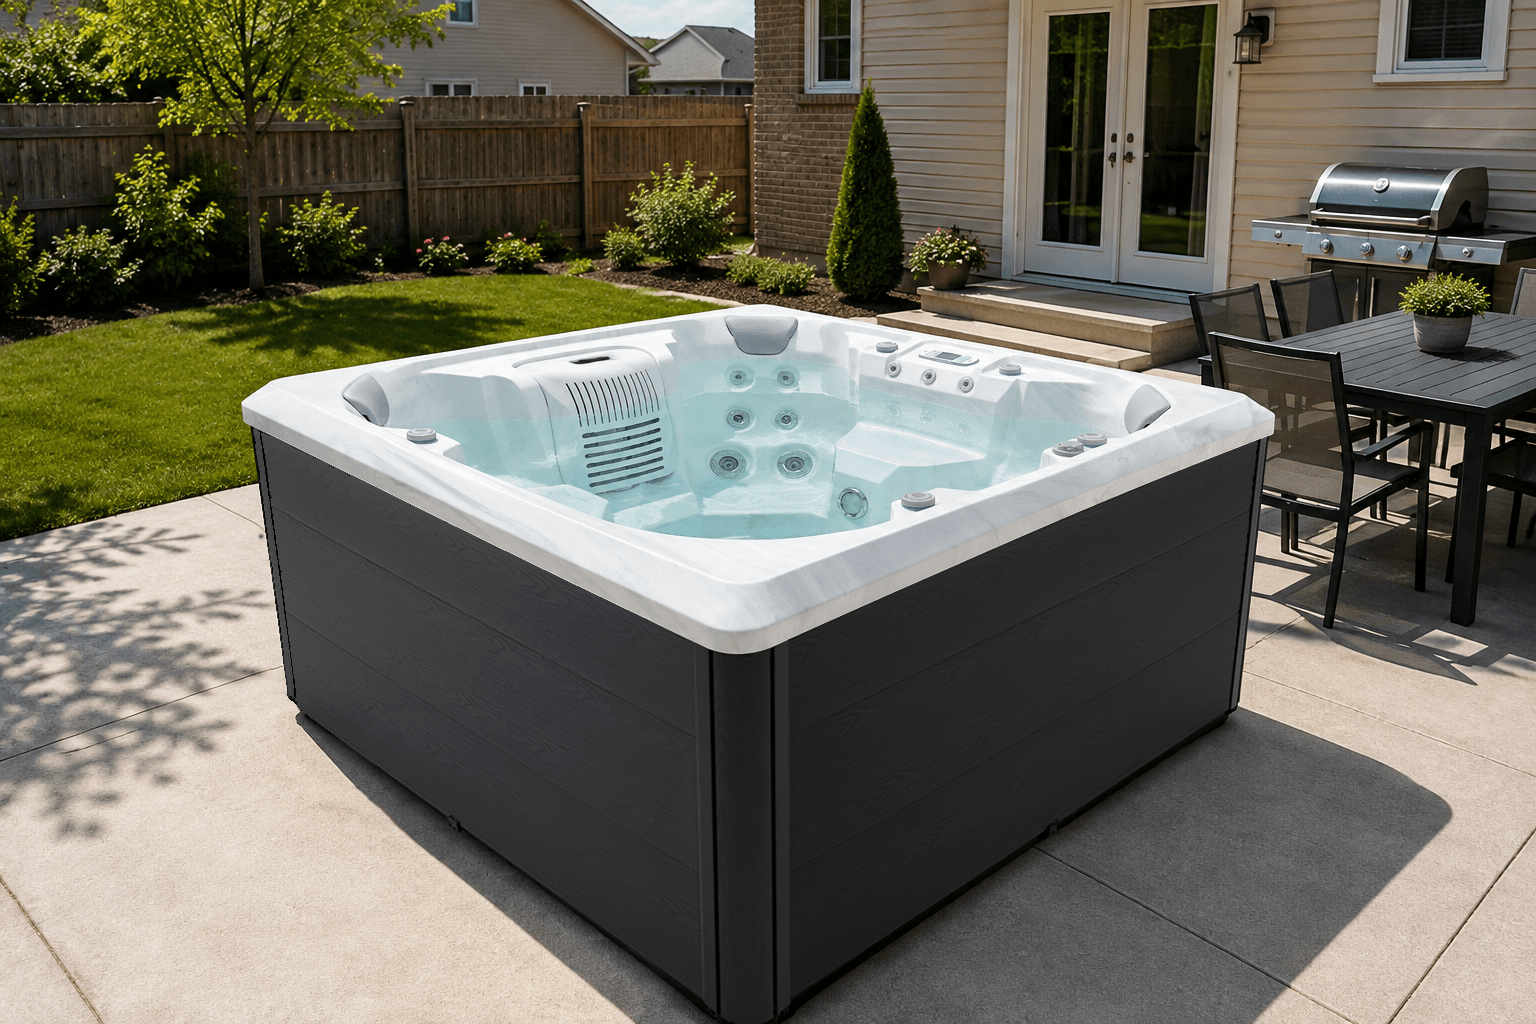
Freestanding or Recessed: Which Hot Tub Layout Is Better?
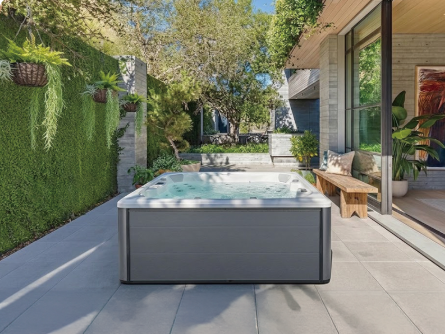
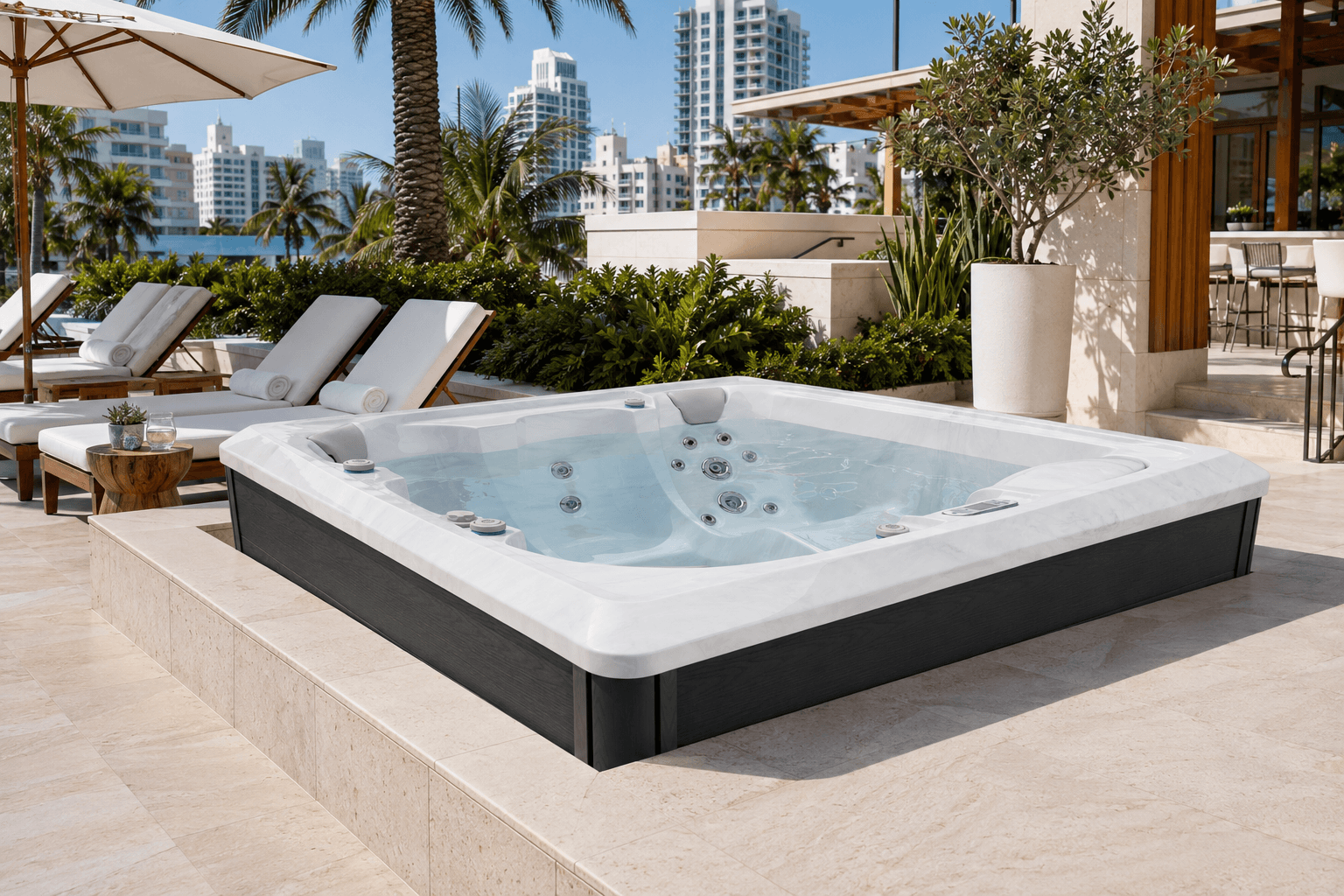
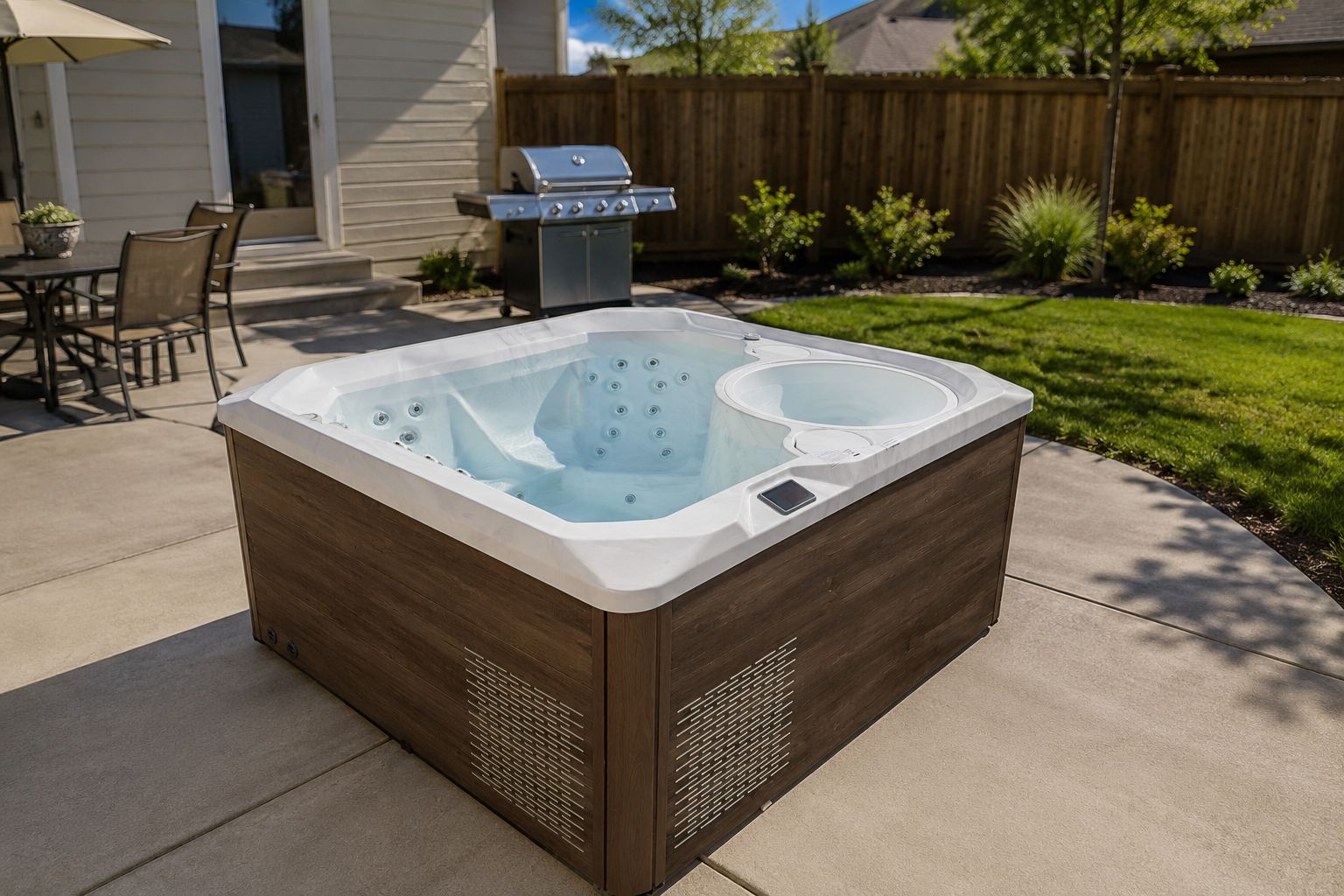
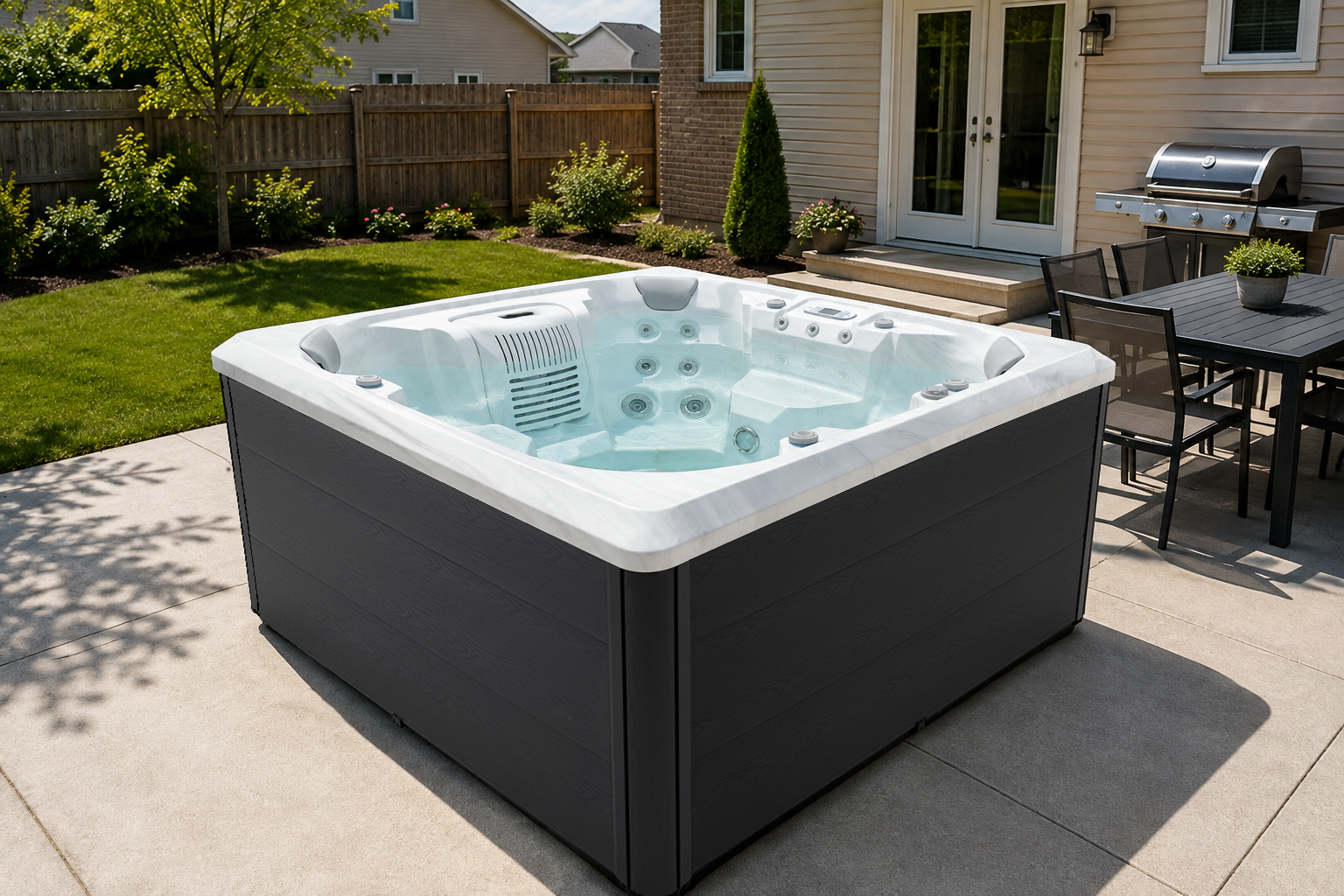
Neither layout is automatically better. A freestanding spa usually keeps access simpler and lets the cabinet become part of the backyard design. A partially recessed or in-deck installation creates a lower, more architectural profile but requires more planning before the deck or platform is built.
| Compare | Freestanding | In-Deck / Partially Recessed |
|---|---|---|
| Look | Cabinet remains visible and becomes part of the patio or landscape. | Lower visual profile with a more built-in, resort-style appearance. |
| Service Access | Usually easier to preserve when clear space remains around the spa. | Access panels and technician routes must be designed into the structure. |
| Construction | Typically less coordination with surrounding structures. | Requires closer coordination of structure, drainage, dimensions, and finishes. |
| Flexibility | Better suited to homeowners who want practical future access or easier layout changes. | Better suited to a more permanent, integrated outdoor-living design. |
| Main Risk | Forgetting steps, cover clearance, circulation space, or the equipment side. | Building around the spa before service and drainage access are resolved. |
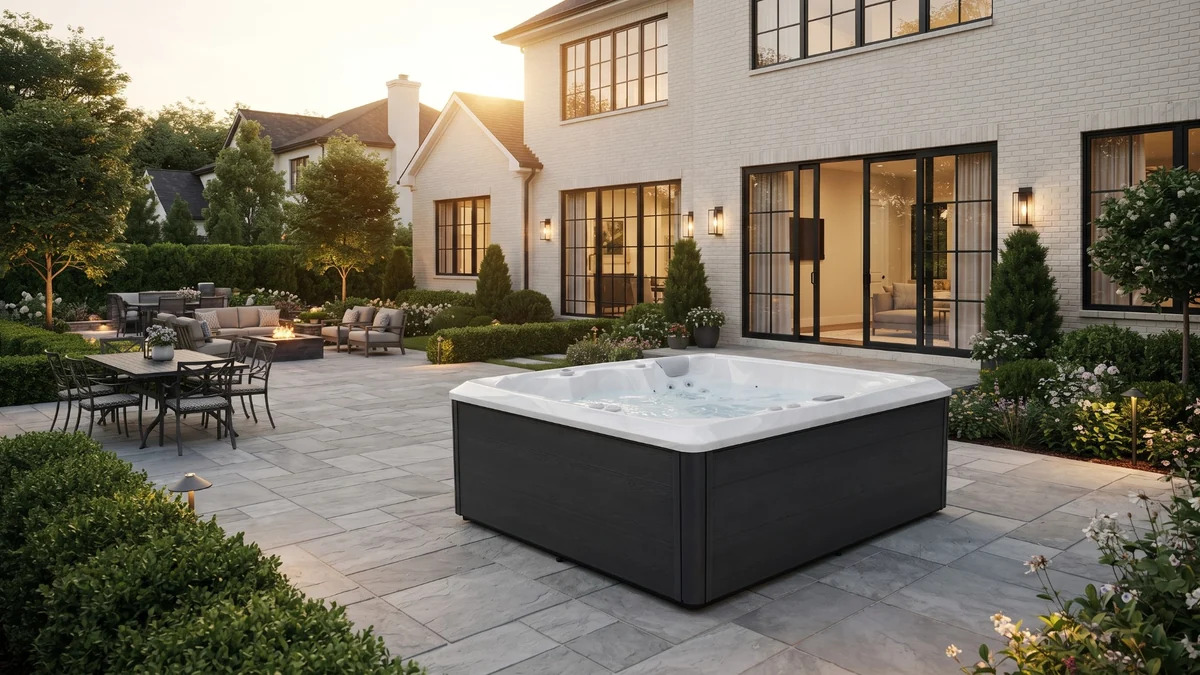
What Must Be Ready Before Hot Tub Delivery?
Before the delivery date, confirm the supporting surface, electrical supply, drainage, delivery route, service access, and local permits or barriers for the exact spa and property.
| Area | Confirm Before Delivery |
|---|---|
| Base / Structure | The supporting surface or elevated structure is appropriate for the exact selected model. |
| Electrical | A licensed electrician has the model requirements and local wet-area electrical rules. |
| Drainage | Water will not collect around the spa, equipment area, or surrounding structure. |
| Delivery Route | Gates, turns, slopes, rooflines, landscaping, and overhead obstacles are workable. |
| Local Rules | Required permits, setbacks, barriers, inspections, and access controls are understood. |
How Do You Plan Privacy and Everyday Access?
A spa can look perfect from the patio and still be inconvenient to use. Walk the route from the house as if it were a cold, wet night: where will towels go, where will shoes come off, and is the path easy to see?
For privacy, use planting, screens, pergolas, or fencing to shape sightlines instead of closing in the equipment area. Remember that deciduous landscaping may provide less privacy in winter, and permanent structures should never block service panels, cover movement, drainage, or a required barrier.
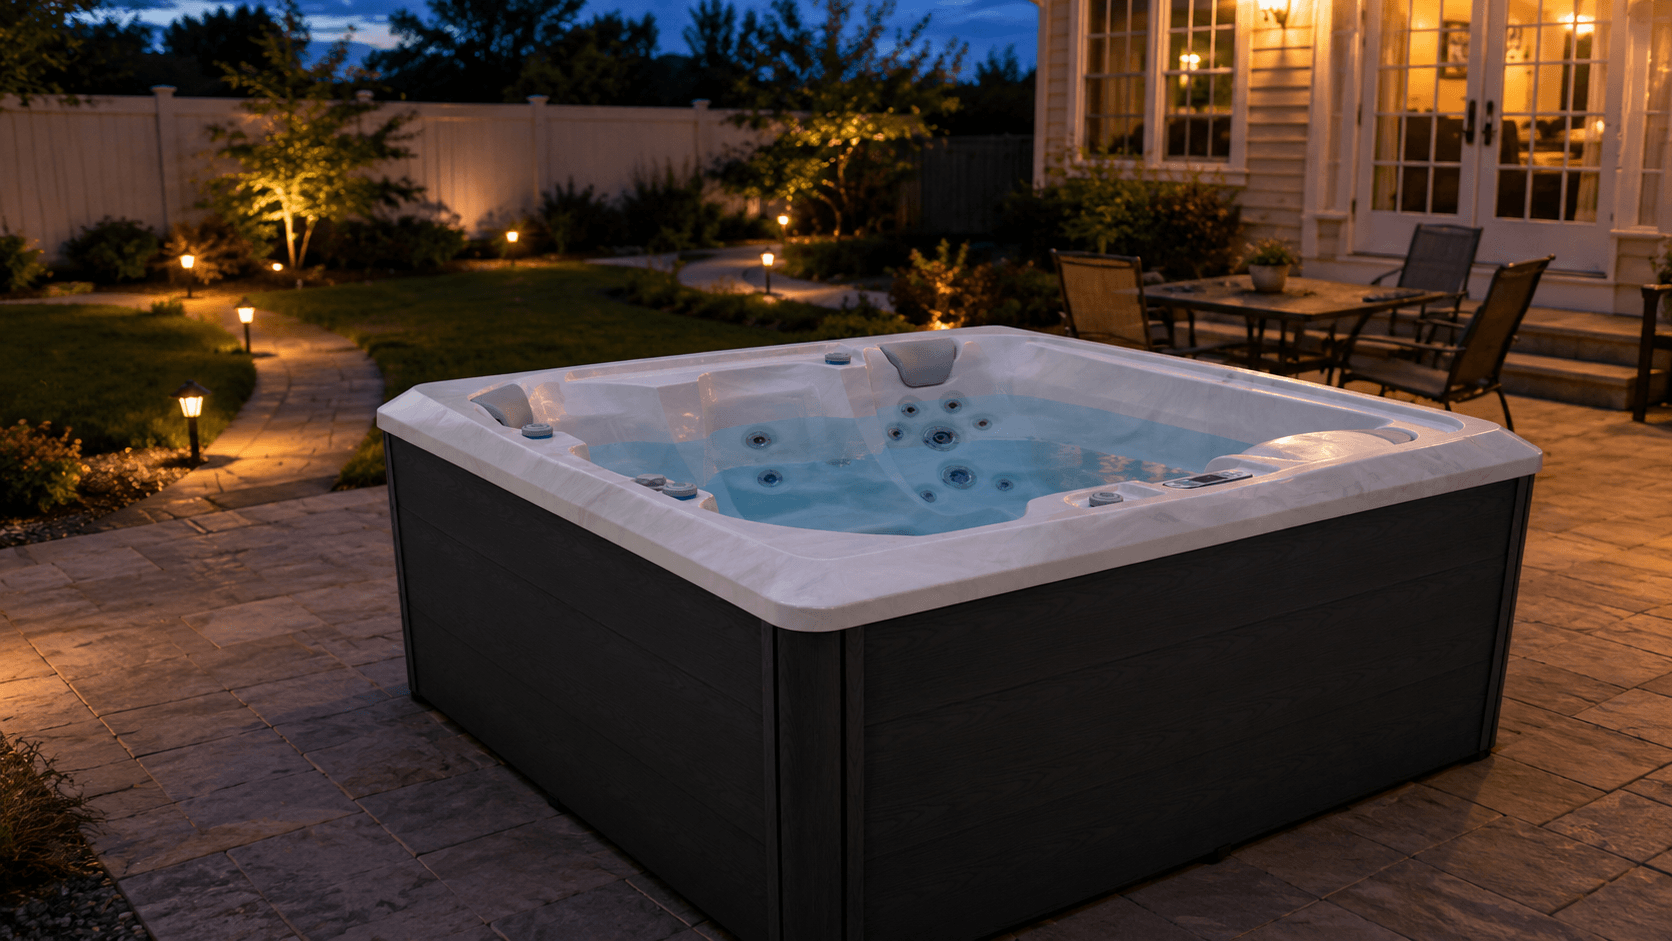
How Do You Make the Hot Tub Part of an Outdoor Living Space?
Once the practical plan is solved, think about the experience around the water. For many U.S. backyards, the hot tub works best as part of a larger patio routine—an evening soak, family time, or a place to stay outside after dinner with friends.
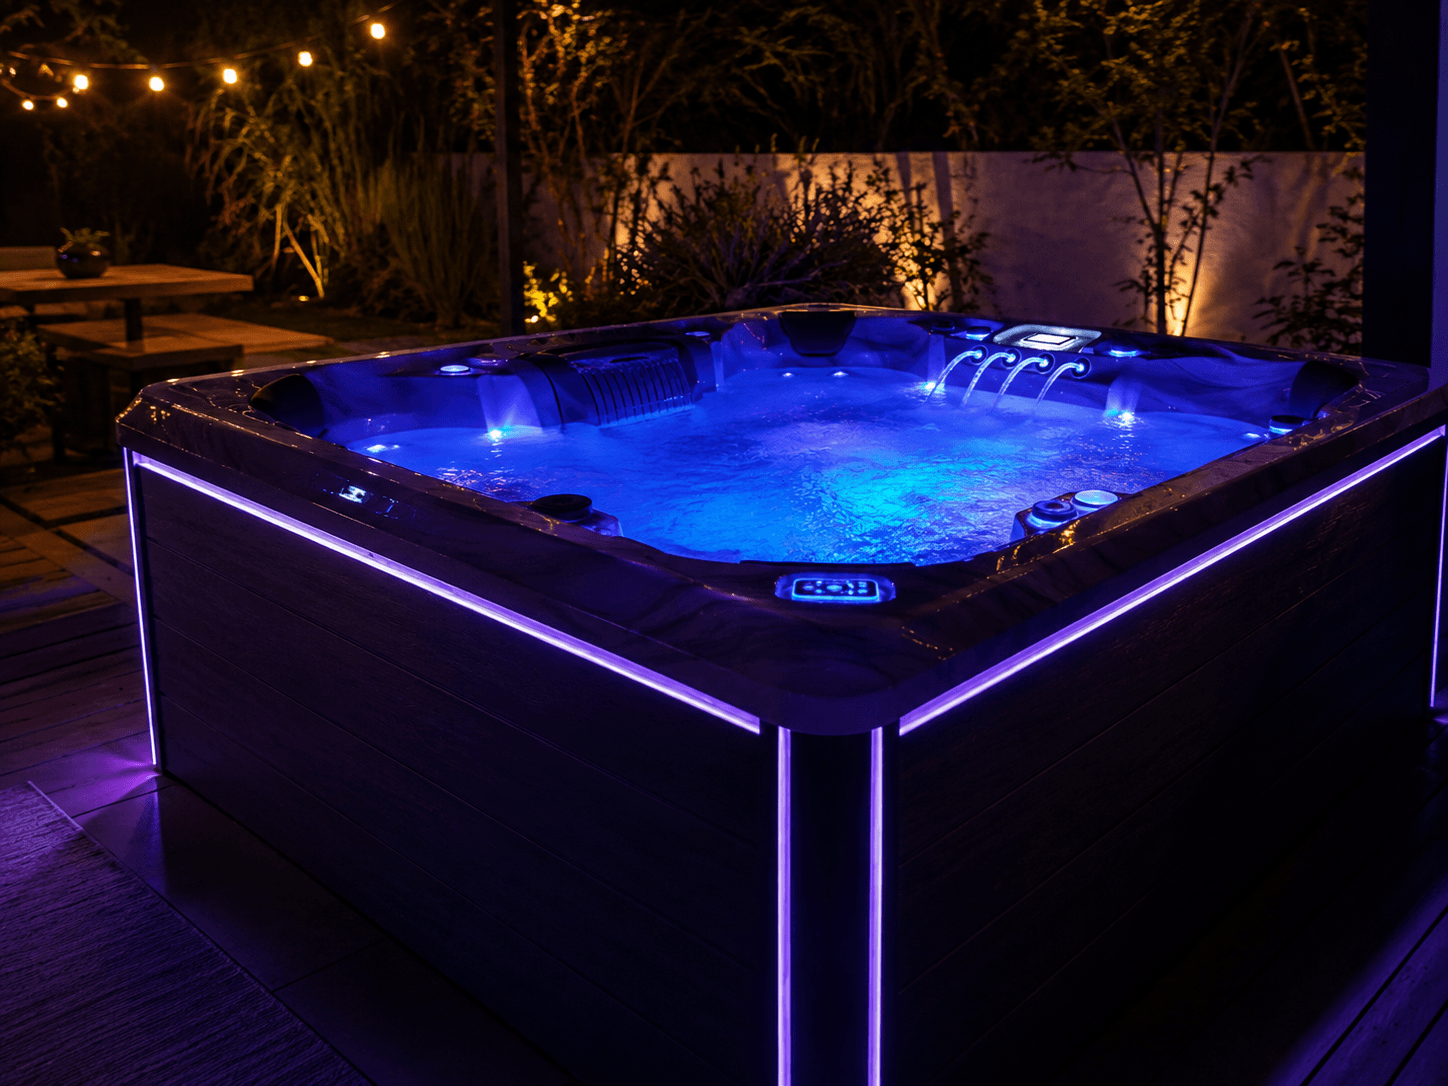
Spa LEDs can create the atmosphere around the water, while separate path and landscape lighting support the rest of the yard.
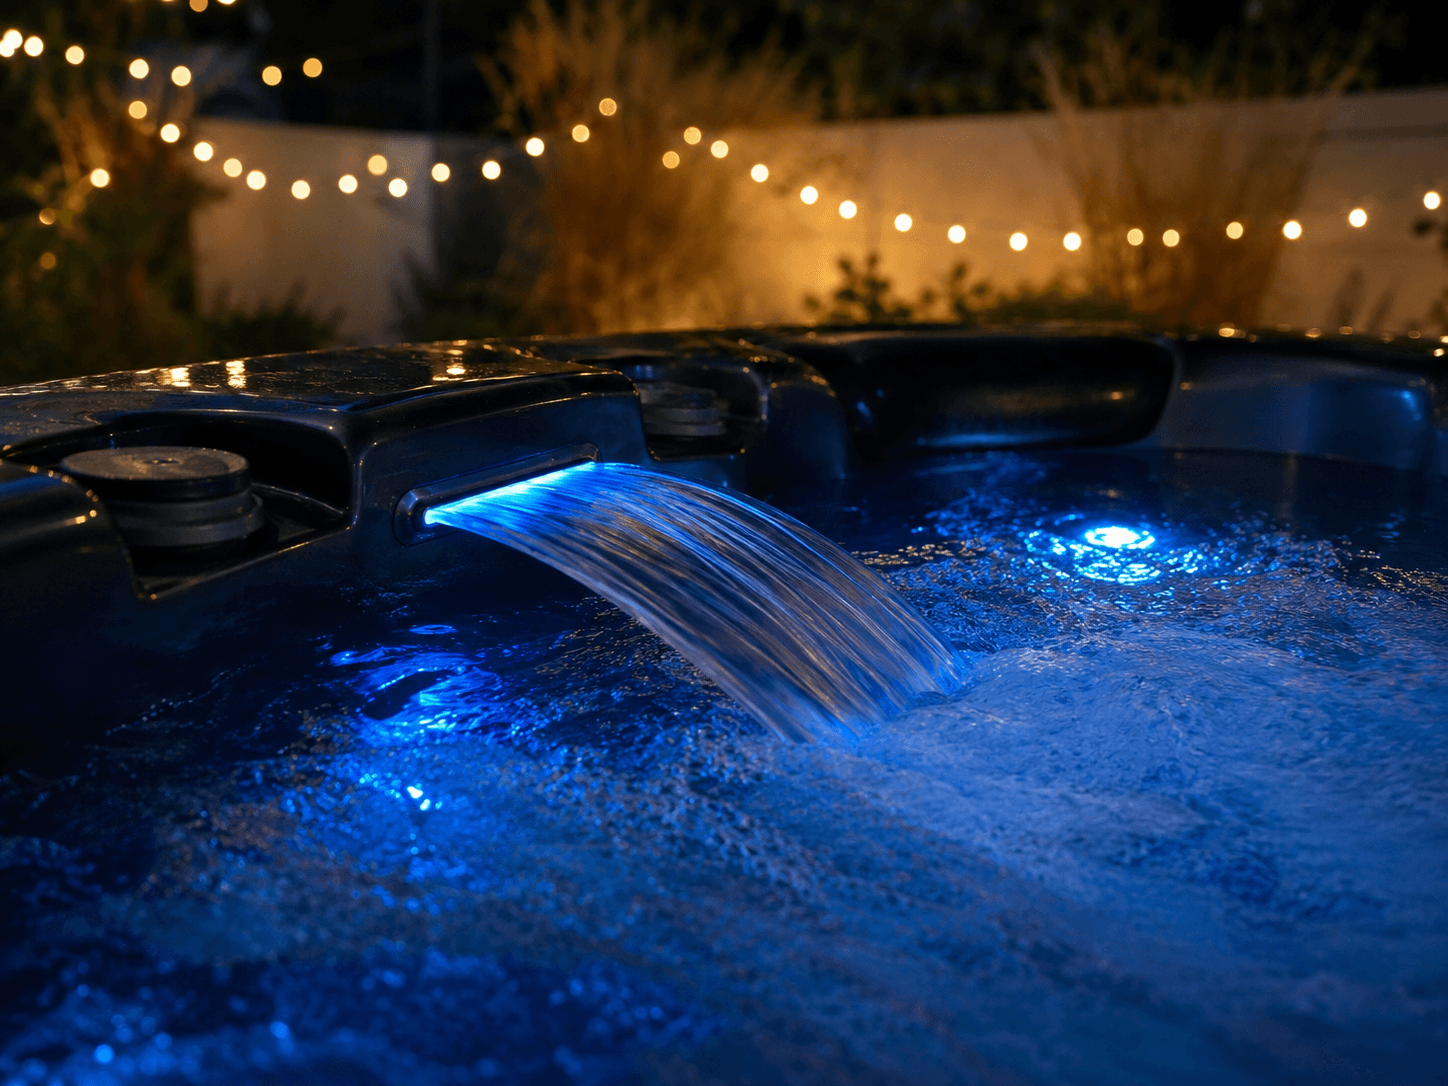
Available water features can add movement, reflected light, and a gentle water-sound layer to a relaxation-focused patio.
Integrated audio, where offered, can extend music into the spa area without placing a portable device beside the water.
Which Bellagio Design Details Matter in a Backyard?
Start with what you see every day—shell color, cabinet finish, seating layout, and the proportions of the spa in the yard. Then look at the construction and service details that matter after installation.
Bellagio current Why Bellagio page highlights design and construction elements including Crystal Cell Acrylic, Reversible Everlast Cabinetry, Galvanized Steel Frame, Forever Floor, Thermo-Retain, and Snap-Lock Cabinet. Exact features vary by product line and model, so use the selected model—not a general feature list—as the final specification.
| Area | Backyard Question | Why It Matters |
|---|---|---|
| Shell & Cabinet | Does the finish work with the patio, siding, stone, fencing, and outdoor furniture? | The spa should feel intentional in the landscape, not dropped into it. |
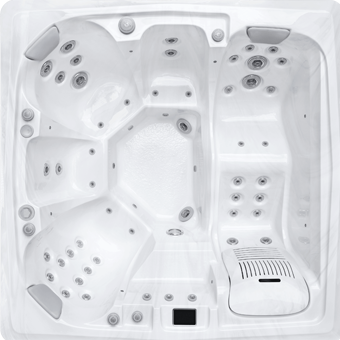
| Seating Layout | Does it fit couples, family use, or larger social groups? | The right seat count means little if the positions do not match the people using the spa. |
| Massage Layout | Where are the massage zones, footwell space, and lounge positions? | Comfort and hydrotherapy depend on layout, not jet count alone. |
| Outdoor Construction | How are the frame, insulation, base, and cabinet designed for outdoor ownership? | These systems influence long-term durability, heat retention, and serviceability. |
How Is a Hot Tub Built to Last Outdoors?
What Kind of Outdoor Hot Tub Works Best in Your US Climate?
Which Planning Mistakes Create Expensive Rework?
Most avoidable backyard problems happen when construction decisions are made before the exact spa and service plan are confirmed.
- Ordering a spa before measuring the complete delivery route.
- Building a deck or wall that blocks required service access.
- Planning only the spa footprint and forgetting steps, cover movement, and walking space.
- Treating drainage and wet-area electrical work as last-minute details.
- Choosing privacy screens or landscaping without checking winter sightlines and maintenance access.
- Assuming lighting, audio, waterfalls, or accessories are standard on every model.
- Choosing by jet count alone instead of seating fit, massage zones, and normal users.
Frequently Asked Questions
What Should You Do Next?
Measure the yard and delivery route, define who will use the spa most often, compare freestanding and recessed layouts, and shortlist models that fit both the people and the space. Then take the plan to your Bellagio dealer and the qualified professionals responsible for the site.
Compare Bellagio models by size, seating, lounger layout, jets, and available features—then confirm the exact configuration and site requirements before construction begins.
Compare Bellagio Models Find a Local DealerSources: Bellagio Product Center; Why Bellagio; Bellagio Info Center; CPSC Electrical Safety Guidance; CPSC Barrier Guidance.